Kitchen Layout Design
A well-planned kitchen is the foundation of an efficient restaurant operation. At F&C, we provide professional restaurant kitchen layout design and planning services that help restaurant owners create functional, safe, and operationally efficient kitchen spaces.
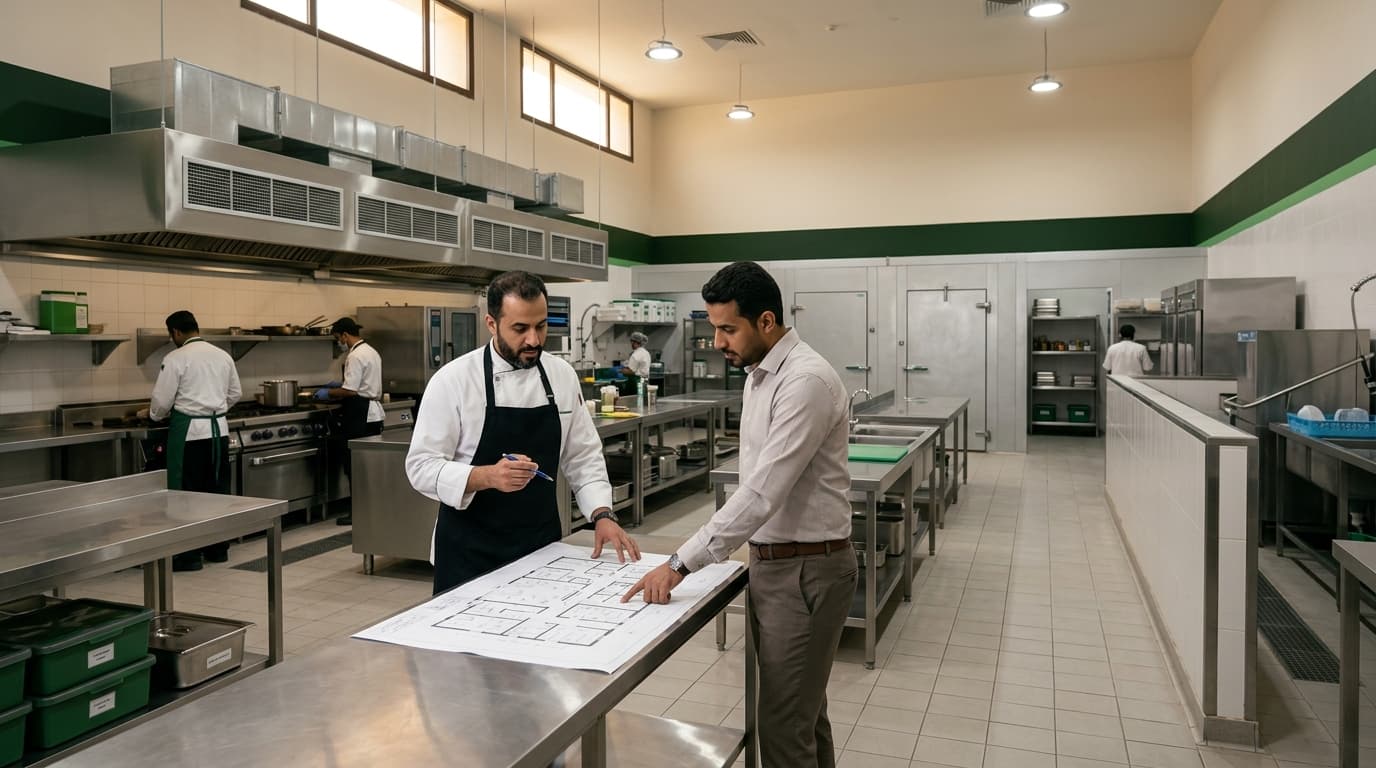
Our Restaurant Kitchen Equipment Layout Solutions
Our kitchen layout designs are developed around your restaurant concept, menu, expected capacity, workflow, equipment requirements, and operational needs. We carefully plan the movement of food, staff, equipment, and supplies to minimize unnecessary movement, reduce bottlenecks, and support faster and more consistent service.
- Kitchen Space Planning: We optimize available space to create a practical and efficient kitchen layout.
- Workflow Optimization: We organize preparation, cooking, storage, washing, and service areas to support smooth food flow.
- Kitchen Equipment Planning: We determine the appropriate placement and configuration of essential kitchen equipment based on your menu and operational requirements.
- Food Safety & Hygiene Considerations: We incorporate practical layouts that support food safety, hygiene, cleaning, and proper separation of operational areas.
- Storage & Preparation Planning: We plan dry storage, refrigeration, preparation areas, and washing stations to improve accessibility and efficiency.
- Restaurant Compliance: Our layouts consider relevant operational and regulatory requirements to help restaurants prepare for approvals and inspections.
- Kitchen Efficiency: We design kitchens with productivity, staff movement, service speed, and long-term operational performance in mind.
Why to Choose F&C for Kitchen Layout Design?
F&C combines restaurant consulting, operational expertise, food safety, and compliance knowledge to develop kitchen layouts that work in real restaurant environments. Rather than focusing only on aesthetics, we consider how your kitchen will operate during busy service periods and how its design can support your team and business objectives.
Whether you are opening a new restaurant, renovating an existing kitchen, expanding your food business, or launching a new concept in Saudi Arabia, our team can help you develop a kitchen layout aligned with your operational requirements.
A smart kitchen layout can improve workflow, reduce operational inefficiencies, support food safety, and create a stronger foundation for restaurant growth.
Plan your restaurant kitchen with F&C and build an operation designed for efficiency, compliance, and sustainable growth.
Frequently Asked Questions
What is restaurant kitchen layout design?
Restaurant kitchen layout design is the process of planning the kitchen space, equipment, workstations, storage areas, preparation zones, cooking areas, and washing stations to create an efficient and safe workflow. A well-designed layout helps reduce unnecessary movement, improve productivity, and support smooth restaurant operations.
Why is kitchen layout important for a restaurant?
An efficient kitchen layout helps improve workflow, reduce operational bottlenecks, optimize staff movement, and support faster food preparation and service. It can also improve food safety, hygiene, storage management, and overall restaurant productivity.
What does a restaurant kitchen layout include?
A restaurant kitchen layout typically includes food preparation areas, cooking stations, refrigeration and storage, washing areas, dry storage, equipment placement, staff movement paths, service areas, and waste management zones. The layout is customized according to the restaurant concept, menu, capacity, and operational requirements.
How do you design an efficient commercial kitchen layout?
An efficient commercial kitchen layout starts with understanding the restaurant concept, menu, expected volume, available space, equipment requirements, and workflow. The design should create a logical flow from receiving and storage to preparation, cooking, plating, service, and cleaning while minimizing unnecessary movement and cross-contamination risks.
How does kitchen design improve restaurant workflow?
A well-planned kitchen design places related activities and equipment close together and creates a logical movement path for staff and food. This reduces unnecessary movement, minimizes delays, improves communication between stations, and helps the team maintain consistent service during busy periods.
Can F&C design a kitchen layout for a new restaurant?
Yes. F&C can support new restaurant projects by developing a kitchen layout based on the concept, menu, operational model, space, equipment requirements, and expected capacity. The objective is to create a kitchen that supports efficient operations from the beginning.
Can F&C redesign an existing restaurant kitchen?
Yes. F&C can assess an existing kitchen layout and recommend improvements to workflow, equipment positioning, storage, preparation areas, and operational efficiency. Kitchen redesign can help address bottlenecks and improve performance without necessarily requiring a complete reconstruction.
Does F&C provide restaurant kitchen design services in Saudi Arabia?
Yes. F&C provides restaurant consulting services in Saudi Arabia, including kitchen layout planning focused on operational efficiency, workflow, food safety, and the requirements of the restaurant concept.
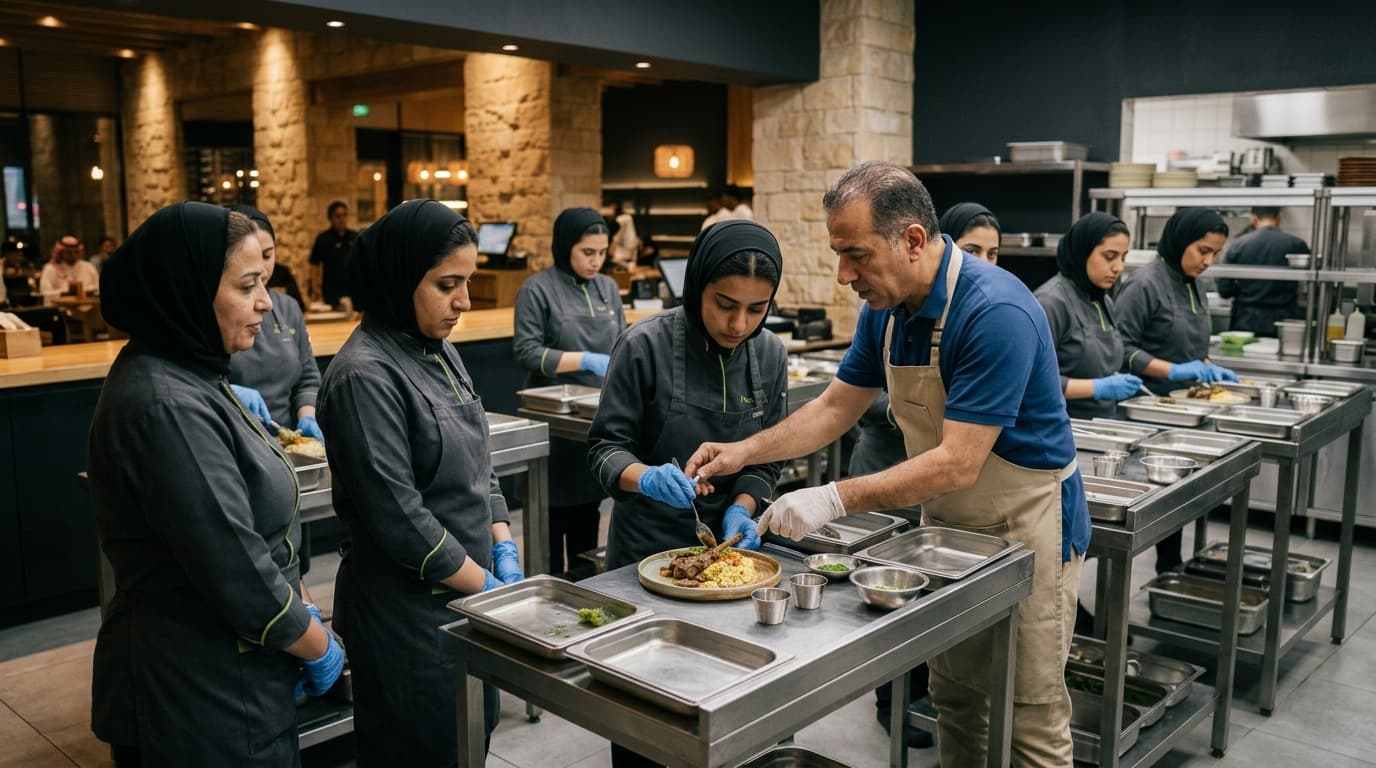
Training and Design Team

Ready to get started?
Contact us today to discuss how this service can help your restaurant.